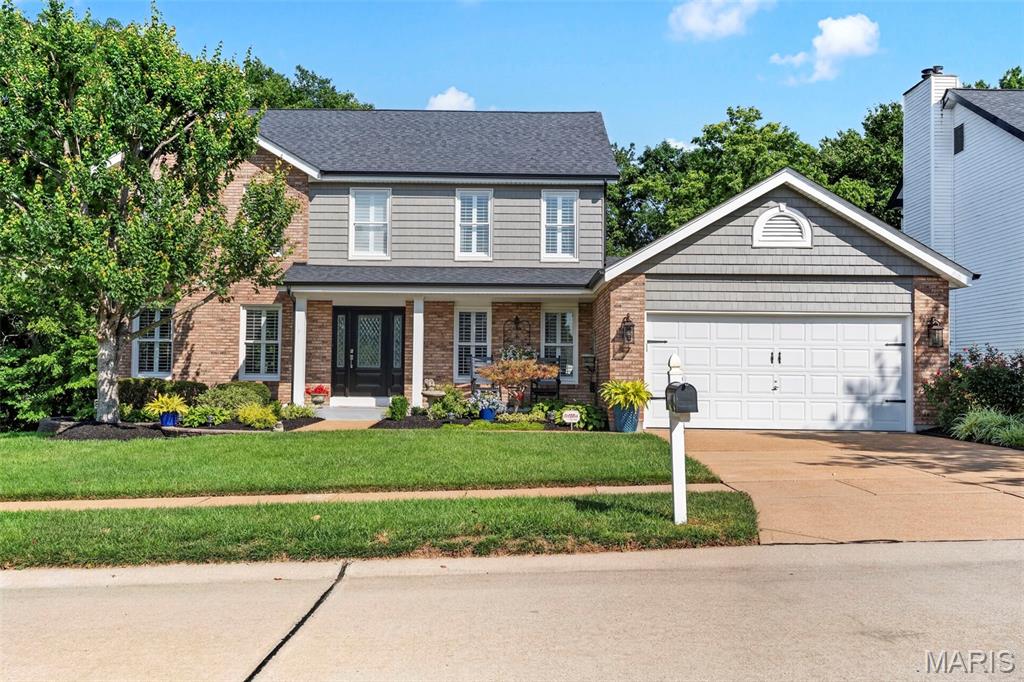
7058 Stony Ridge Rd, St Louis, MO 63129
- $449,900
- 3
- BD
- 3
- BA
- 2,278
- SqFt




- List Price
- $449,900
- Price Change
- ▼ $26,000 1786568549
- Days on Market
- 46
- MLS#
- 26043209
- Status
- ACTIVE UNDER CONTRACT
- Bedrooms
- 3
- Full baths
- 2
- Half-baths
- 1
- Living Sq. Ft
- 2,278
- Lot Size
- 7,840
- Acres
- 0.18
- Year Built
- 1989
- Subdivision
- New England Village 7
- Municipality
- Unincorporated
- School District
- Mehlville R-IX
- County
- St. Louis
- Listing Type
- Single Family Residential
- Property Type
- Traditional
- Style Description
- Traditional
Property Description
Back on market. NO FAULT OF SELLER!!! 7058 Stony Ridge, where coastal-inspired style meets everyday comfort in this impeccably maintained 3-bedroom, 2.5-bath home in highly desirable Oakville, MO! A soaring two-story entry welcomes you into a bright, airy floor plan filled with natural light. The kitchen is bathed in sunshine and features a center island, generous cabinetry, and an open flow into the living and dining areas—ideal for entertaining and everyday living. Main-floor laundry adds convenience, while the expansive composite deck overlooks a private, wooded backyard, creating a peaceful retreat with exceptional privacy. The lower level features a sliding glass door and an egress window, offering outstanding potential for future living space, a home office, gym, recreation room, or additional bedroom. The oversized two-car garage is equally impressive with finished walls and an epoxy-coated floor, creating a clean, polished space for vehicles, storage, or hobbies. Every detail reflects pride of ownership. Residents also enjoy exceptional neighborhood amenities, including a clubhouse, swimming pool, and tennis courts. This move-in-ready home offers the perfect blend of style, comfort, and convenience just minutes from shopping, dining, parks, and major highways.
Additional Information
- Elementary School
- Point Elem.
- Jr. High School
- Oakville Middle
- Sr. High School
- Oakville Sr. High
- Garage Spaces
- 2
- Parking Description
- Garage, Garage Faces Front
- Basement Description
- Poured, Bath/Stubbed, Concrete, Daylight, Storage Space, Sump Pump, Unfinished
- Lot Description
- Back Yard, Front Yard, Other, Secluded, Trees
- Appliances
- Stainless Steel Appliance(s), Dishwasher, Microwave, Gas Oven, Gas Range, Refrigerator, LP Gas Water Heater
- Amenities
- Clubhouse, Common Ground, Pool, Tennis Court(s)
- Cooling
- Ceiling Fan(s), Central Air
- Sewer
- Public Sewer
- Heating
- Forced Air, Natural Gas
- Water
- Public
- Selling Terms
- Cash, Conventional, FHA, VA Loan
Mortgage Calculator
Listing courtesy of RE/MAX Results.
Listings displaying the MARIS logo are courtesy of the participants of Mid America Regional Information Systems Internet Data Exchange. Information From Third Parties, Deemed Reliable But Not Verified
